ServicesRepairs and Rebuild
Repairs and Rebuild After Water Damage in Highland Springs
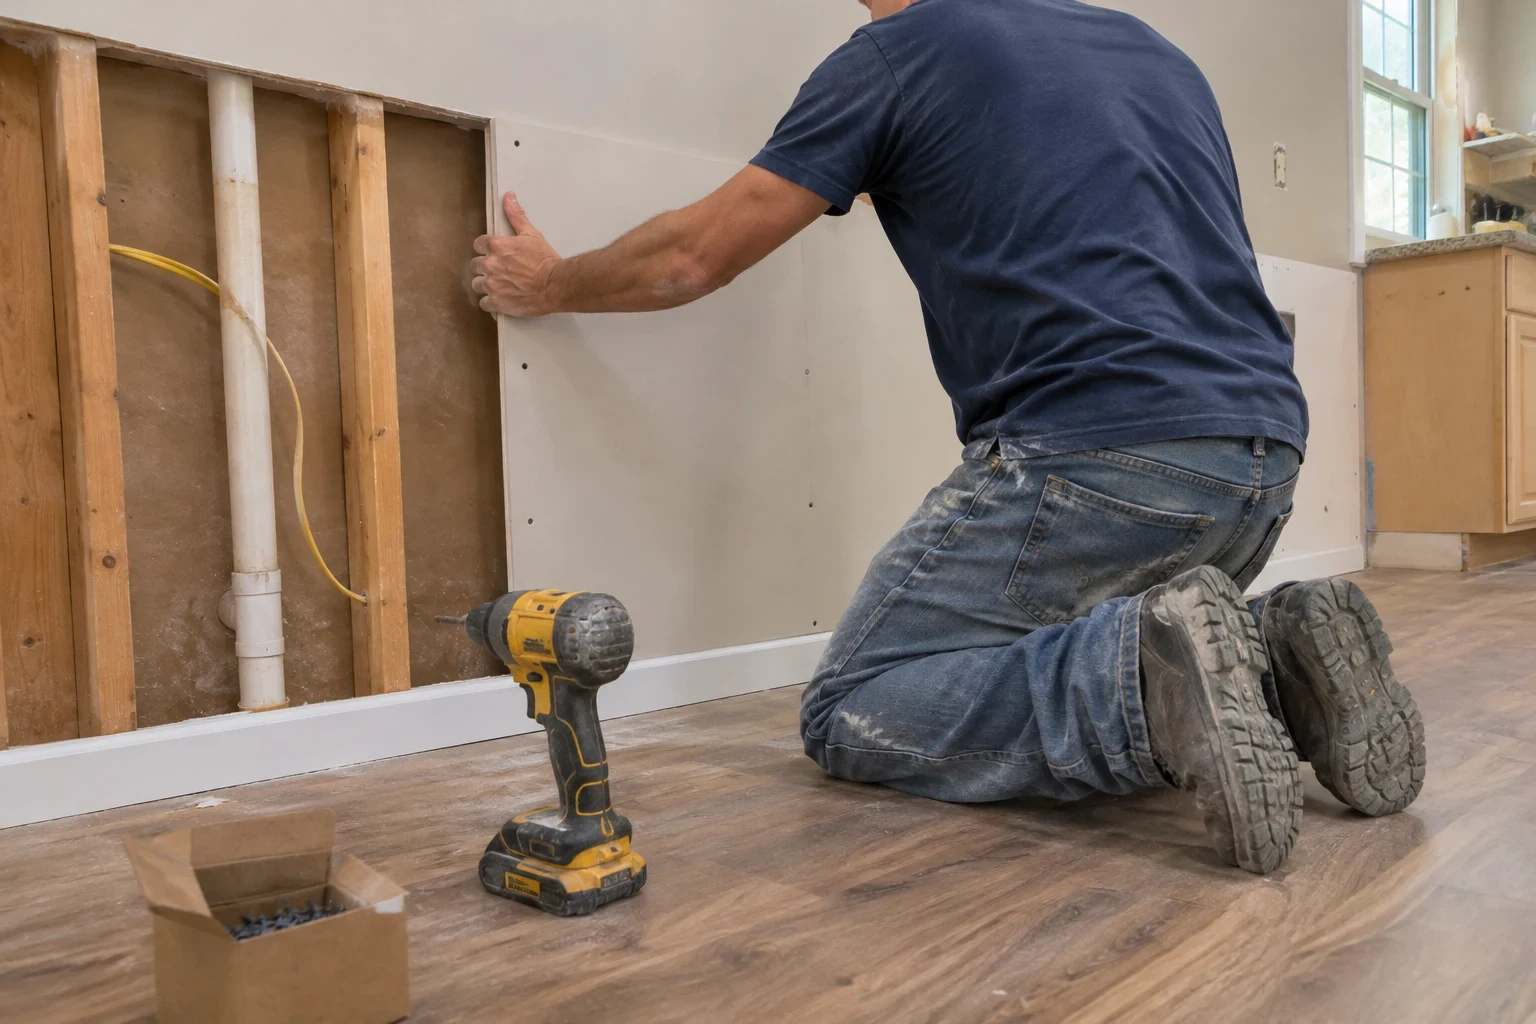
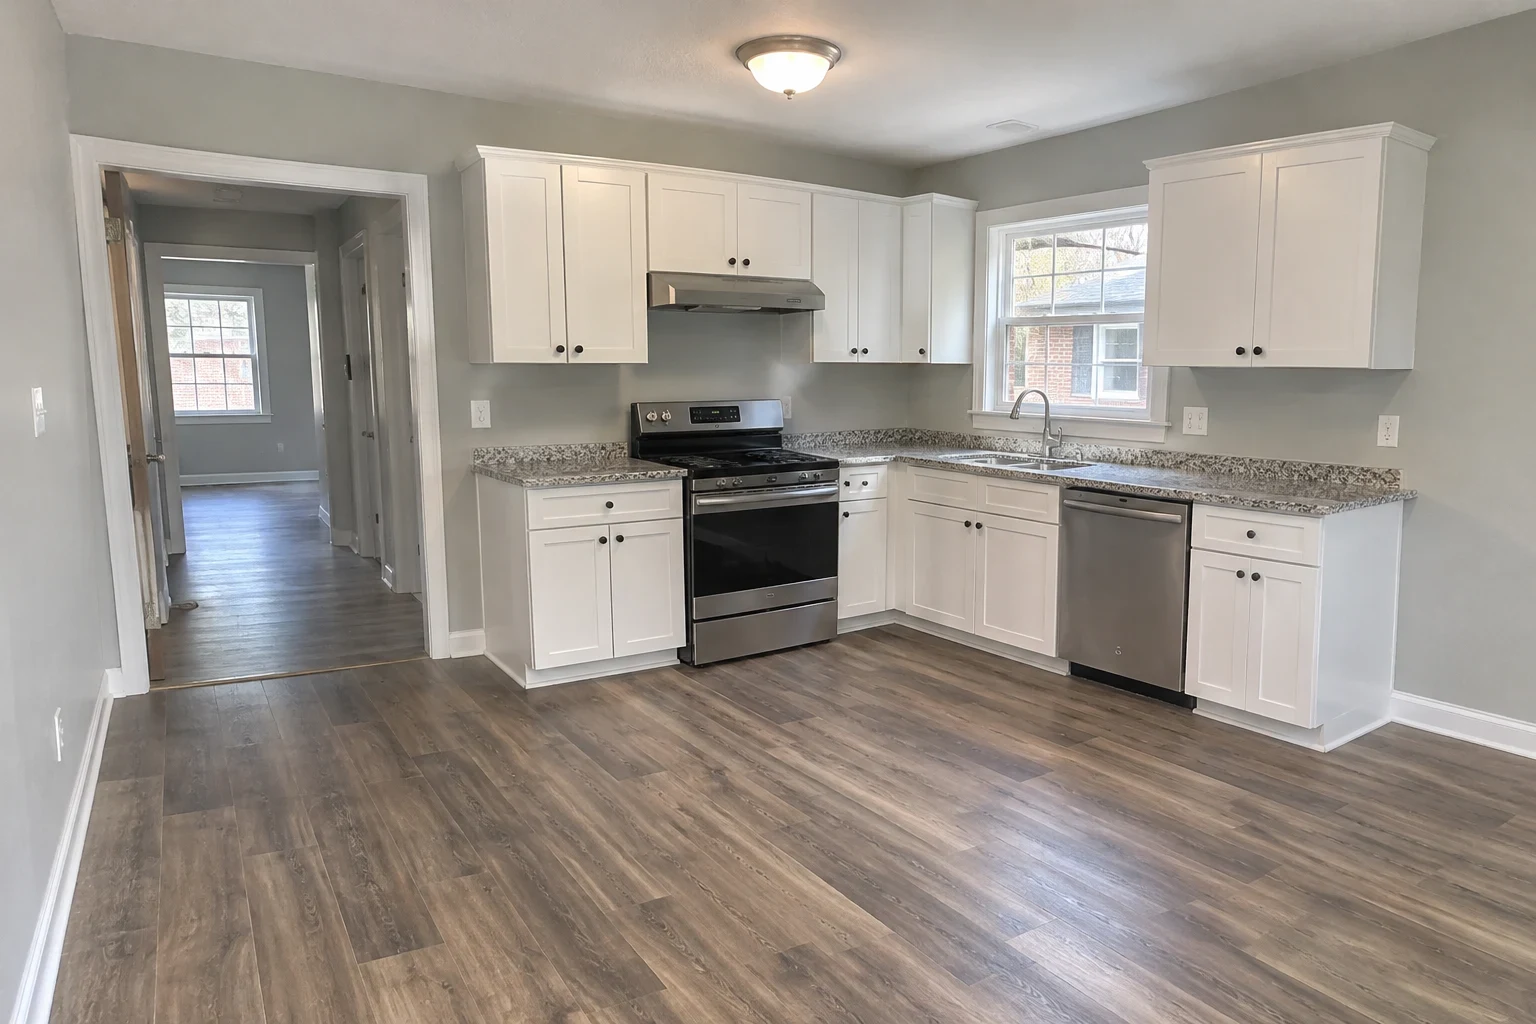
After extraction and drying, many rooms are left with bare studs, cut drywall and flooring pulled back to the subfloor. We rebuild insulation, drywall, floors, cabinets and trim, paying close attention to where new work meets the old so the room reads as one finished space.
From open walls back to a finished room
Water damage repair is the last stage of a restoration job, and the one you live with longest. After water extraction and drying and dehumidifying, there are usually cut drywall, bare studs, missing baseboards and sometimes a floor pulled up to the subfloor. Repairs and rebuild is the work of putting all of that back properly.
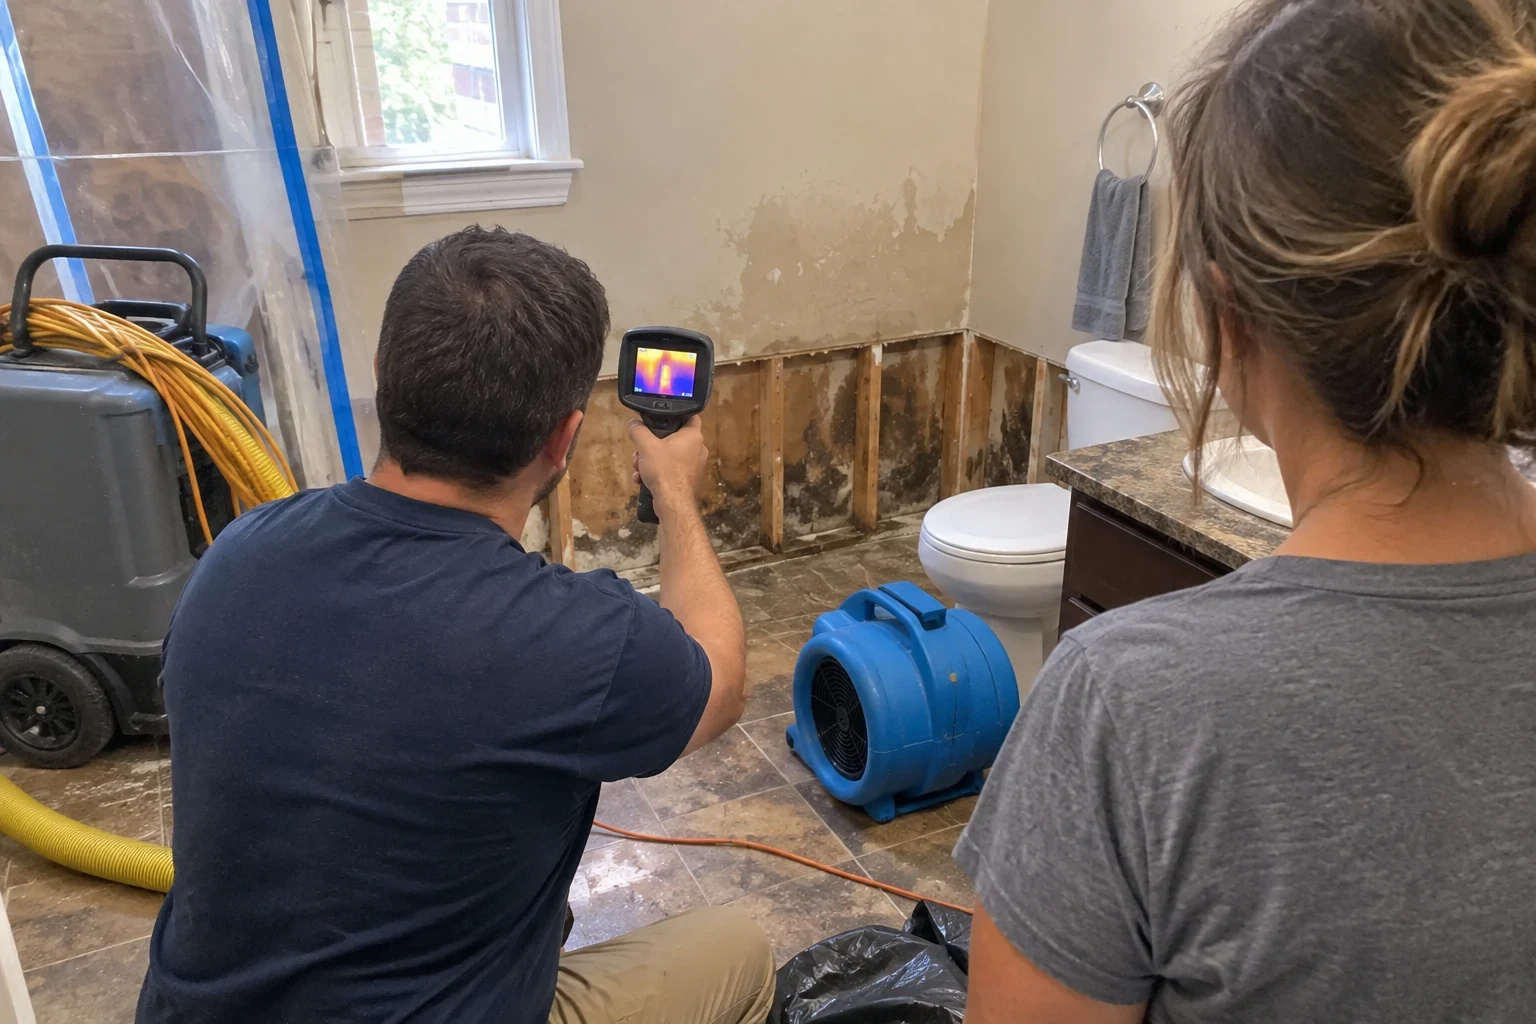
We do not close a wall until moisture readings in the framing and subfloor show they are dry. Sealing in damp wood is how a tidy repair turns into a mold remediation job a few months later. Once the readings are right, we rebuild with materials chosen to match what you had, or to hold up better if the same area could take on water again.
Because the same crew that handled the cleanup can carry the job through to the finish, you are not starting over with someone new who has to learn your home and your claim.
What the rebuild covers
- 01
Insulation and drywall
We replace wet insulation, hang new drywall at the flood cut and tape, mud and sand it. Wall and ceiling texture is blended so the patch line does not show under raking light.
- 02
Flooring and subfloor
Swollen plywood or OSB subfloor is replaced before any finish goes down. We install hardwood, vinyl plank, tile or carpet, and we look for a close match or a clean transition at a doorway when the original product is no longer made.
- 03
Cabinets and built-ins
Base cabinets with particleboard boxes often swell at the toe kick and cannot be saved. We remove and replace them, reset the countertop where possible and reconnect the sink once the plumber's work is done.
- 04
Trim, doors and paint
Baseboards, casing and door jambs are replaced with profiles matched to the rest of the room. We prime stained areas with a stain-blocking primer before painting so water marks do not bleed back through.
- 05
Ceilings after roof leaks
Storm leaks often leave sagging or stained ceiling drywall. We remove the damaged section, check the joists and insulation above it and rebuild the ceiling to a smooth, even finish.
Questions about Repairs and Rebuild?
Call(804) 583-2810Signs your home needs repair work, not just drying
Drywall that is soft or crumbling at the base
Gypsum that has wicked water loses its strength and does not recover once dry. If it gives under your thumb, it needs to come out.
Cupped or buckled floors
Hardwood that has cupped after drying, or laminate with swollen seams, will not lie flat again. Planks usually need replacing, and the subfloor beneath needs checking.
Swollen cabinet bases
A bulging toe kick or doors that no longer close evenly are a sign the cabinet box absorbed water.
Walls left open after cleanup
If your home was dried months ago and the walls are still open, the rebuild has stalled. We can pick it up, confirm the framing is dry and finish the job.
Stains that return through paint
Brown rings that come back after a coat of paint mean the area was never primed correctly, or there is still moisture behind it.
How a rebuild runs
- 1
Inspection and moisture check
We walk the damaged areas, take moisture readings in the framing and subfloor and note every finish that needs matching. This inspection is free.
- 2
Written scope and the insurance side
You receive a line-item estimate listing each material and task. We work with most major insurance companies, so we can share that scope with your adjuster and explain what is and is not on it. The coverage decision stays with your insurer.
- 3
Protecting the rest of your home
Before any tools come out, we cover the floors from your entry to the rooms being rebuilt and hang plastic barriers across the openings so drywall dust stays where the work is. Furniture in neighboring rooms is covered or moved.
- 4
Building back in order
Insulation, drywall, finishing, flooring, cabinets, trim and paint go in that sequence so nothing gets damaged by the next trade. Where a permit applies, we pull it and schedule the inspection.
- 5
Final walkthrough
We walk the finished rooms with you, fix anything that does not sit right and clean up so the space is ready to use.
What moves the cost of a rebuild
Every rebuild is priced on its own, because the number follows what came out of the room and what has to go back in. After the inspection you get a written estimate with each item listed, so you can see where the money goes before any work begins.
- How much was opened up
- Replacing the lower two feet of drywall on a single wall is modest work. A ceiling, several rooms of flooring and a run of base cabinets is a much larger undertaking.
- Finish selections and matching
- Matching an older hardwood species, a specific trim profile or a discontinued tile takes more sourcing time and sometimes custom milling.
- Condition underneath
- Rotted sill plates, delaminated subfloor or corroded fasteners found once the surface is open add structural repair to the scope.
- Permits and inspections
- Work that touches structure, electrical or plumbing may need a permit through the county, which adds a fee and an inspection visit to the schedule.
Questions about repairs and rebuild
Can you match my existing flooring and trim?
Often, yes. We take samples or photos to suppliers and look for the closest product, and many trim profiles can be matched or milled. When an exact match is not available, we will show you options and suggest a natural break point, such as a doorway, so the change looks intentional.
How long will the rebuild take?
The schedule mostly comes down to how much of your home is being rebuilt and when the materials arrive. Drywall in one room can take a few days, since each coat of joint compound needs time to dry before the next. Custom cabinets or special-order flooring can add weeks, and we flag any long lead times when we hand you the estimate.
Will my insurance pay for the rebuild?
Many policies cover the repair of sudden water damage, but each policy differs. We work with most major insurance companies and can provide our line-item scope and photos to your adjuster. Your insurer decides what is covered, and we will explain the estimate in plain terms so you can follow the conversation.
Can we stay in our home during the work?
Most families do. We contain the work area with plastic sheeting, protect floors along the way in and keep the rest of the house usable. If the kitchen or only bathroom is affected, we plan the order of work to get it back in service as early as we can.
Why not just close the walls as soon as the cleanup is done?
Framing can feel dry on the surface and still hold moisture inside. Closing it too early traps that water behind new drywall, where it can feed mold and loosen fasteners. We confirm dry readings first, which protects the finish you are paying for.
Ready to put the room back together
We will look at what was removed, check that everything behind it is dry and give you a written plan for the rebuild. If you still have standing water from a storm, we can start there with emergency response.